
Quality You Can
Measure & Trace
Crownkyn maintains quality control from raw material inspection to final batch release. Key parameters, including particle size distribution, morphology, purity, and strength, are verified according to product specifications to support consistent performance across batches.
5 Key Quality Controls
Key quality parameters are verified according to product specifications to support reliable, consistent performance.
Strength & Thermal Stability
Toughness and heat resistance are evaluated for applicable mesh diamond grades.
Particle Size Distribution
PSD and oversized particles are controlled to meet specified size requirements.
Particle Morphology
Crystal shape and particle uniformity are inspected to support consistent performance.
Purity & Impurities
Ash content and relevant impurities are checked against product requirements.
Batch Consistency
Inspection records and lot identification support consistent quality and traceability.
From Raw Material to Batch Release
Quality checks at every stage support consistent and reliable diamond products.
Raw Material Inspection
Incoming materials are checked against defined specifications.
In-Process Control
Critical parameters are monitored throughout production.
Final Inspection
Finished batches are verified against applicable specifications.
Batch Traceability
Lot identification and inspection records support traceability.
Customer-Specific Requirements: Inspection criteria and reporting can be tailored to agreed specifications.
Quality Control by Product Type
Key inspection parameters vary by diamond product type and grade.
Monocrystalline Diamond Grit
Focus on crystal strength, thermal stability, and grit quality.
Micron Diamond Powder
Focus on precise particle sizing, purity, and batch consistency.
Inspection items are selected according to product grade and customer specifications.
Testing Equipment & Inspection Reports
Product quality is verified through laboratory testing, with inspection data available to support customer requirements.

Laboratory Inspection
Particle characteristics are examined using laboratory inspection equipment.
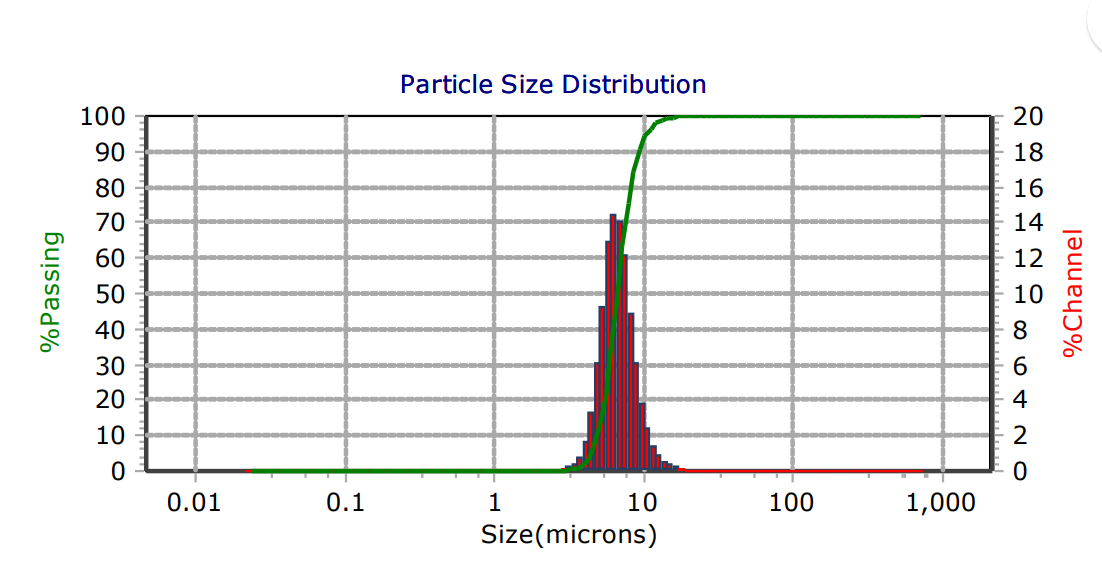
Particle Size Distribution
PSD measurement data supports particle size verification and batch comparison.
Selected Testing Equipment

Laser Particle Size Analyzer
Particle size distribution
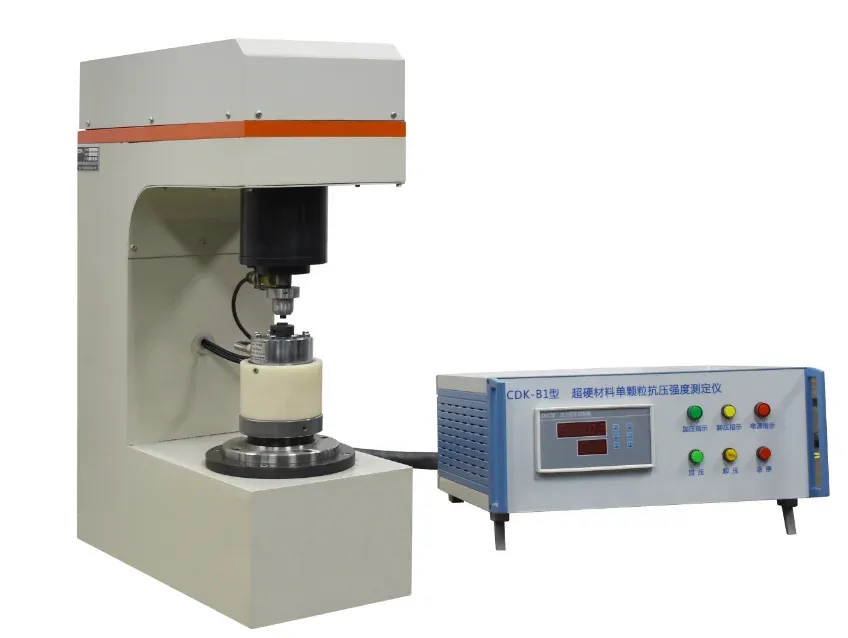
Impact Toughness Tester
TI / TTI testing

Optical Microscope
Particle morphology inspection
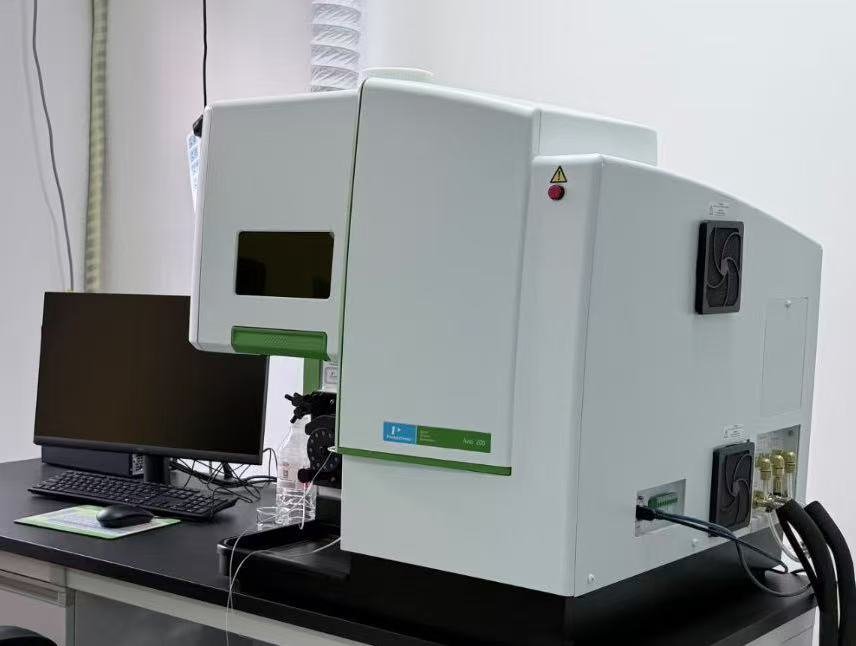
ICP-OES
Metal impurity analysis
Particle size reports, morphology images, and additional inspection data are available according to product grade and agreed requirements.
Need Quality Data for Your Application?
Contact Crownkyn for particle specifications, available inspection reports, or testing requirements tailored to your application.